Archive

Silhouette /  (Page 3)

Ashiank

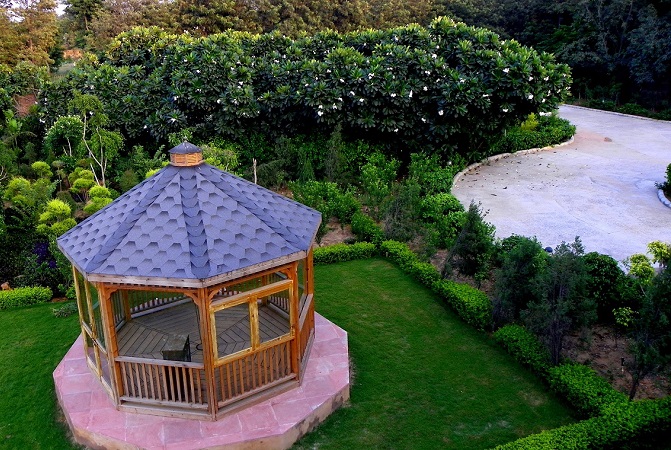
Ashiank – A Testament to Timeless Modernism Though conceived in 2009, Ashiank’s architectural resonance remains undiminished, proving that thoughtful design defies eras. This residential sanctuary masterfully balances bold contemporary expression with serene natural integration, offering a living experience that feels both enduring and freshly relevant. Its architectural language speaks through strong geometric volumes, precision-detailed stone cladding, and expansive glazing—elements that dissolve boundaries between interior and exterior while flooding spaces with curated daylight. The façade’s restrained materiality and clean, rhythmic lines reflect a...

3 screen multiplex ambala

Nestled in the vibrant heart of Ambala, the Cineplex Multiplex is a contemporary commercial destination designed to redefine leisure and retail experiences. This thoughtfully curated complex seamlessly integrates entertainment, shopping, and lifestyle into a modern architectural expression. Featuring a state-of-the-art cinema, high-end retail outlets, and dynamic façade design, the project offers a vibrant and inviting atmosphere for visitors. With a focus on spatial efficiency, pedestrian connectivity, and visual appeal, the multiplex sets a new benchmark for commercial architecture in the...

5S Cinema

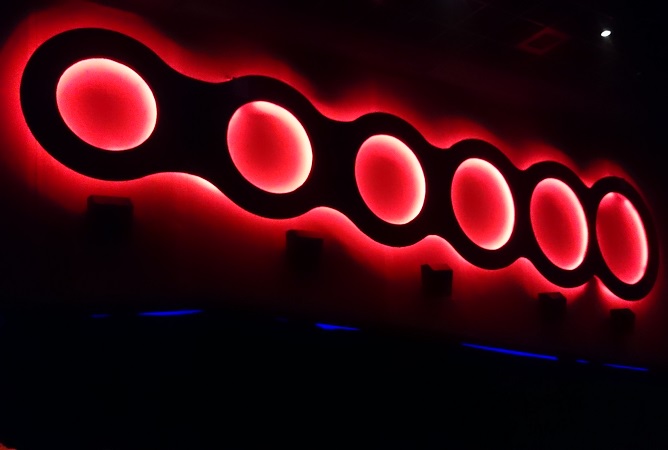
5 Screen Multiplex redefines the cinematic experience through a bold fusion of contemporary design, immersive architecture, and tailored ambiance. Featuring multiple auditoriums, each space is uniquely themed with a distinct material palette, custom acoustic paneling, and dynamic lighting. The design harmonizes aesthetics with function—ensuring optimal sightlines, superior acoustics, and elevated comfort. From plush seating arrangements to sculptural wall treatments and ambient illumination, every detail is curated to transform movie-watching into a spatial experience. This stands as a benchmark in modern...

3 Screen Multiplex- Dreams Mall

This state-of-the-art 3-screen multiplex is designed as a premium entertainment destination, combining spatial efficiency with refined aesthetics. The layout ensures seamless circulation between ticketing, lobby, concession areas, and auditoriums, while prioritizing acoustic isolation and optimal audience comfort. The interiors embody sophisticated design, featuring high-gloss finishes that amplify ambient lighting, enhancing the space’s luminosity and depth. Polished surfaces, warm tonal lighting, and precise detailing converge to create a contemporary yet luxurious ambiance, positioning the multiplex as a visually compelling landmark within the...

3 screen multiplex Hyderabad

The interiors of this multiplex presents a sophisticated blend of luxury and modern design, curated to elevate the cinema-going experience. The lobby welcomes visitors with a striking geometric floor pattern in contrasting tones, creating a dynamic visual anchor. Golden chandeliers and mirrored ceiling panels add a layer of opulence, reflecting warm ambient lighting that enhances the spatial volume. The box office and concessions area feature a sleek aesthetic with backlit counters and streamlined digital displays, ensuring both visual appeal and functional...

St. Johannes School

Poised along Sohna Road in Gurgaon, the Bible Institute stands as a testament to transcendent design, where spiritual ethos converges with architectural intentionality. The structure features a carefully curated façade of expansive glazing and rugged stone cladding, striking a balance between transparency and solidity.Defined by restrained geometries, rhythmic fenestration, and a monolithic materiality, the design exudes quiet authority while prioritizing functional clarity. The entrance is marked by a double-height glazed lobby, serving as a luminous threshold that welcomes natural light...

Sanctum Wellness

Sanctum is a tranquil retreat crafted to nourish the soul. At its heart lies a circular swimming pool crowned by a serene Buddha statue, setting the tone for calm and reflection. Residential blocks radiate around the pool in a clean, radial layout, while wellness facilities are tucked to the side for privacy. The design blends peaceful symmetry with natural simplicity—perfect for mindful escapes....

Keshav Kunj

Keshav Kunj Auditoriums – Modern Infrastructure Rooted in Tradition The RSS headquarters in Delhi houses two state-of-the-art auditoriums, including the Ashok Singhal Auditorium with a capacity of 484.The design showcases a seamless integration of traditional Indian architectural ethos with contemporary functional demands, reflecting the values and vision of the organization. Designed for lectures, cultural events, and internal meetings, both spaces feature advanced acoustics, LED projection, and soundproofing. The architecture blends traditional Indian elements with modern functionality, serving RSS and its affiliated...

3 Screen Multiplex for Adipur – Gujarat

This is a thoughtfully designed three-screen multiplex that redefines the cinematic experience through architecture. With a focus on spatial harmony, intuitive circulation, and acoustic precision, each screen offers a unique ambiance tailored to elevate viewer comfort and engagement. The design integrates modern aesthetics with functional elegance—creating not just a place to watch films, but a space to feel them. From material choices to lighting and seating ergonomics, every element has been curated to transform movie-watching into an immersive architectural journey....

RR Cinema Roorkee

Lorem ipsum dolor sit amet, consectetur adipiscing elit. Curabitur pellentesque aliquet arcu, id ornare nulla maximus vitae. Ut in tortor elit. Sed congue arcu ut neque varius dapibus. Aliquam molestie elementum leo, eu elementum eros vestibulum sed. Mauris commodo...