
Archive

Silhouette /  (Page 2)

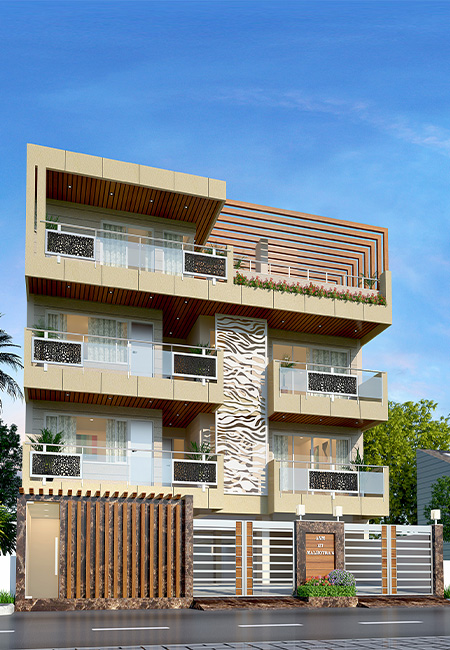
127 Malhotras

ANM 127 stands as a testament to contemporary luxury and functional design. Conceptualized and executed for the Malhotra family, this multi-storey private residence merges aesthetic elegance with modern practicality, establishing itself as a landmark in its neighborhood. The structure embraces a bold, geometric profile defined by clean lines and a rectilinear massing that creates a strong visual identity.The elevation incorporates a dynamic blend of textures and materials—highlighted by the use of beige-toned stone, natural wooden accents, and a striking CNC-cut panel...

Foxtrail II

Designed to offer a peaceful yet premium stay, this guest house blends clean modern lines with regional warmth. The exterior uses patterned screens and green facades for climate responsiveness and visual appeal. Interiors follow a muted palette with natural textures, soft lighting, and functional layouts that ensure comfort and elegance. Key spaces like the lounge, guest rooms, and dining area are crafted to be simple, calm, and inviting....

HEI School

HEI Schools Gurugram, Sector 49 is a thoughtfully designed early education campus that brings Finnish pedagogical principles to life through architecture. Designed by our firm in collaboration with HEI Schools, this project reflects a harmonious blend of Scandinavian aesthetics, child-centric design, and sustainable building practices. Natural light, open layouts, and seamless indoor-outdoor connectivity create an environment that nurtures curiosity, independence, and holistic development. Classrooms are flexible and inviting, while the landscaped outdoor areas encourage sensory exploration and play. This project stands as...

IIT Indore Central Plaza

The landscape design for the water bodies at IIT Indore aims to create a harmonious dialogue between built infrastructure and the natural environment. Rooted in ecological sensitivity and spatial coherence, the design interventions enhance both the visual and experiential quality of the campus. These water bodies serve as functional ecological systems that aid in groundwater recharge, microclimate regulation, and biodiversity support—while simultaneously offering serene, contemplative spaces for students and faculty. The design approach integrates softscape and hardscape elements in a manner...

IIT Indore, Boys Hostel

The Boys’ Hostel at IIT Indore embodies a pragmatic yet responsive architectural approach, prioritizing functionality, climatic adaptability, and student-centric living. Designed as a G+5 structure, the hostel features an efficient spatial layout that optimizes circulation and accessibility while maintaining a clear, rational organization. The architectural expression is defined by clean geometries and restrained materiality, emphasizing order and legibility. Climatic considerations inform the building’s passive design strategies, including a facade system with vertical fins that mitigate solar heat gain while contributing to...

VFS

Situated within the mezzanine level of Shivaji Stadium Metro Station, the VFS Global Office in New Delhi was designed to accommodate a high footfall with efficiency, clarity, and comfort. The layout ensures intuitive movement through visa processing zones—document checks, biometrics, and interviews—via clearly demarcated circulation paths and signage. Material choices focus on neutral tones and modern finishes to create a calm, professional atmosphere. Custom furniture and modular partitions support functional flexibility, while acoustic control, optimized lighting, and climate responsiveness enhance user...

No limit City

This project, located in the commercial hub of DLF Phase 2, Gurugram, is a custom-designed office for a tech and entertainment brand. The design focuses on creating a flexible, open-plan workspace that encourages collaboration while maintaining clear functional zones. A clean palette of white and black provides a modern foundation, while bright yellow accents bring energy and visual interest throughout the space. One of the standout features is the use of murals across multiple walls, which subtly celebrate elements of pop...

C105

This modern office project integrates functional efficiency with a refined design approach, delivering a professional and productive workspace. The reception area incorporates a vertical green wall to introduce natural elements, paired with marble-textured surfaces and carefully positioned lighting beneath a skylight. Workstations are designed with space optimization and ergonomic considerations, utilizing natural wood finishes and subdued textures to foster a conducive work environment. The executive cabin features a floor-to-ceiling glass enclosure, wooden flooring, and a structured ceiling design, ensuring an...

Bank of Baroda

This real-time corporate office is envisioned as a bold yet functional landmark, embodying modern professionalism through a striking visual identity. Clean geometric lines, expansive glazing, and a dynamic interplay of volumes create a harmonious balance between form and function. The design prioritizes openness and transparency—both literal and symbolic—achieved through seamless indoor-outdoor transitions and thoughtfully integrated landscaping. A refined material palette and meticulous detailing underscore a layered approach, blending simplicity, structure, and understated sophistication...

Green Villa 27-151

Contemporary Architecture in Harmony with Nature Green Villa exemplifies refined residential design, where clean geometries and sustainable strategies converge to create a timeless living environment. The architecture balances strong rectilinear forms with organic softening through vertical landscaping and rooftop gardens. Expansive glazing establishes visual connections to nature while maintaining privacy, and a restrained material palette of earthy tones and natural stone anchors the building to its context. Terraced balconies with integrated planters extend living spaces outward, blurring boundaries between interior and exterior. Thoughtful...